
Bogart, Georgia
Bogart Home Remodeling You Can Live Around
Basements, whole-home renovations, kitchens and baths built with the work area sealed off, floors covered and the mess cleared away each day, so the rest of your house stays usable.
Start with the rooms you need to keep using: (000) 000-0000
What the first call covers
The rooms involved, who is home during the day, and which spaces have to keep working while the job runs.
Towns we work in
- Watkinsville
- Athens
- Statham
- Bishop
How Your House Is Treated
-
A covered path in
Protective runners stretch from the door to the work area, so crew boots stay off your finished floors.
-
Work zone closed off
Plastic barriers shut the room being remodeled away from the rest of the house.
-
Picked up each day
Debris is bagged, floors are vacuumed and tools are stacked aside before the crew heads out.
-
Priced on paper
An itemized scope up front, and any change written, priced and signed by you before it happens.
Where Most Projects Start
Basements and whole-home renovations make up the bulk of our work, and kitchens and baths come close behind. Painting, additions and ADUs get the same protected-house approach.
-

Whole-Home Renovations
Several rooms or the entire house updated in planned phases, so part of the home stays livable while each section is rebuilt.
-

Basement Finishing & Remodeling
A dry, finished lower level for movie nights, an office or guests, with the stairway and main floor kept clean as work goes on.
-

Bathroom Remodeling
Walk-in showers, tub conversions, new tile and vanities, with the bathroom sealed off and the rest of the house kept clean.
-

Kitchen Remodeling
New cabinets, counters and lighting or a reworked layout, with a temporary kitchen planned so meals do not stop while the room is rebuilt.
-

Interior & Exterior Painting
Fresh paint inside and out, from bedroom walls to cabinet doors and exterior trim, with furniture covered and each room put back afterward.
-

Home Additions
A bedroom, bigger living area or primary suite built onto your current house, with the existing rooms closed off until the tie-in.
-

ADU Construction
A self-contained unit for a parent, grown child or tenant, detached, attached or converted from a garage, where zoning allows.
Five Habits That Respect the House You Live In
A remodel is easier to live with when the paperwork is clear and the work stays contained. Here is what you can expect, and the finished job is backed by a 1-year warranty.

-
Written Scope Before Anything Moves
Before furniture is shifted or plastic goes up, you hold a written estimate that breaks the scope, materials and price into separate lines, so you know exactly what you are agreeing to.
-
One Contract Covers the Crews
Carpentry, tile, paint and any plumbing or wiring the remodel calls for are coordinated under one contract, along with permits and finish work. You deal with one company, not a parade of separate outfits.
-
Know Which Days Are Loud
A written schedule shows when demolition, deliveries and quieter finish work fall, so you can plan the household around them. Regular updates follow, and your calls and messages get returned promptly.
-
Changes Go Through You
If an opened wall turns up rot or old wiring, you get a written change order with its price before that work begins. You sign it, or it does not happen.
-
A House That Stays Yours
Floor protection along every path the crew uses, dust barriers around the work area and a full cleanup at the end of each day, so the kitchen table, the hallway and the bedrooms stay in normal use.
How a Job Moves Through Your House
Each step is planned with the people living in the house in mind.
-
A Conversation About the House
You describe the project and how the house gets used day to day: who works from home, where the pets stay, which bathroom has to keep working. That shapes the plan from the start.
-
Walking the Rooms
When the project is a fit, we come see it, take measurements and look at the route from the door to the work area, plus anything behind the surfaces that affects the price.
-
Scope and Protection Plan in Writing
You get the itemized estimate and the schedule, along with which rooms will be closed off and which stay open. Question any line, adjust it, and sign only when it matches what you want.
-
Protection Up, Then the Work
Runners go down and barriers go up before demolition. Work follows the signed scope, the site is cleaned daily, and any change is written up and signed before it is built.
-
Final Clean and Walkthrough
When the work is done, the protection comes down, the area gets a thorough cleaning, and we walk the finished space with you to catch any touch-ups before the job is closed out.
Dreading the Mess More Than the Cost?
Dust, noise and a torn-up kitchen are the parts most people worry about. Tell us about the project and the household, and we will go over how the work area would be sealed off and which rooms stay usable.
(000) 000-0000 — ask how your rooms would be protectedTowns Within Easy Reach
Our projects sit in Bogart and a ring of neighboring towns: Watkinsville, Athens, Statham, Bishop and Winder. Short drives leave more of each workday for careful work and a proper cleanup.
View the towns we cover- Bogart
- Watkinsville
- Athens
- Statham
- Bishop
- Winder
Before You Commit: Common Questions
Who buys the tile, fixtures and finishes, you or us?
That is your call. Plenty of homeowners like choosing tile, faucets and light fixtures themselves; others hand the ordering to us. When you buy your own, you get the quantities and the date each item needs to be on site, and we find a spot to stage the boxes where they will not block a hallway. Your written estimate notes which side supplies each item.
What decides the cost of a bathroom remodel?
Square footage matters less than most people expect. Moving the toilet or shower drain, the amount of tile and the fixtures you choose carry most of the price, along with anything found under the old floor, such as a soft subfloor. Keeping the layout and updating the surfaces is the lower-cost route; relocating fixtures raises it. Your estimate lists each piece separately.
Could a finished basement count as a legal bedroom?
Often it can. A sleeping room below grade needs a code-compliant egress window or door to escape through, enough ceiling height and working smoke alarms; your building department decides the exact measurements. Before any framing, we check the walls and slab for moisture, because a bedroom built over a damp spot turns into a problem room.
Why do kitchen remodel prices vary so much?
Three things do most of the work: whether the layout changes, the cabinets you pick and the counter material. Relocating the sink or range means new drain, supply and electrical runs, and sometimes new framing too. Appliances, lighting and backsplash add their share. The estimate puts each part on its own line, so you can decide where to spend and where to hold back.
What if something unexpected turns up mid-project?
Older houses hide things: a leaking drain line, a sagging joist, wiring that has to be replaced. When that happens, work on that item pauses, we show you what we found and write up the repair with its price. Nothing proceeds until you have signed. The same goes for changes you ask for, like an extra outlet or a different tile.
Should we add on or just move?
It comes down to two numbers and one feeling. The numbers are the itemized cost of the addition and the cost of selling, buying and moving, including closing costs and setting up a new house. The feeling is how much you like your neighborhood. If you want to stay, an addition built alongside the rooms you already live in is often the simpler path.
How many months should we expect for a whole-house renovation or an addition?
Usually several. A renovation that keeps the floor plan moves faster than one that shifts walls, drains or wiring. Additions run in stages, from foundation and framing to the tie-in and finishes, with inspections along the way. When you are living at home, we often phase the work so one bathroom and a cooking area stay in service, which can add some time.
Does my project need a permit?
Most projects that change structure, add or move plumbing, or add electrical circuits require one, and additions and ADUs nearly always do. Painting and simple surface updates usually do not. We tell you what your particular project calls for and build the work so it passes inspection. Your county or city building department has the final word.
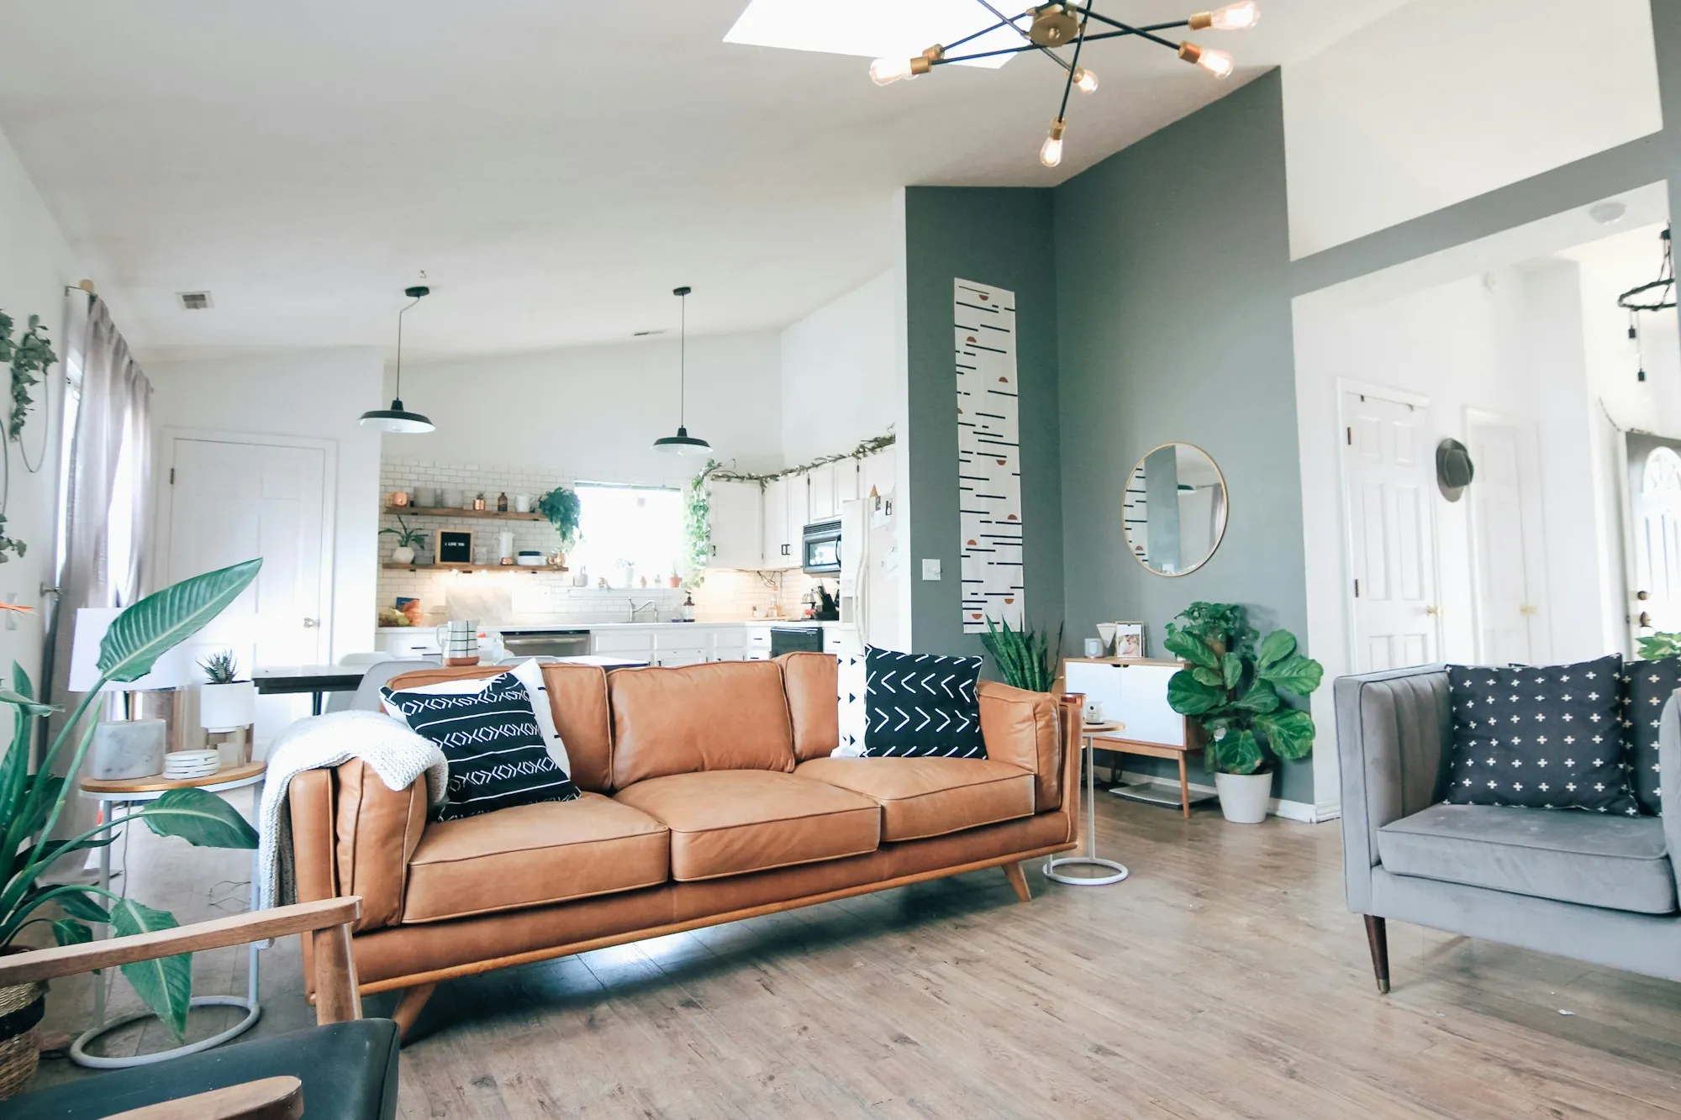
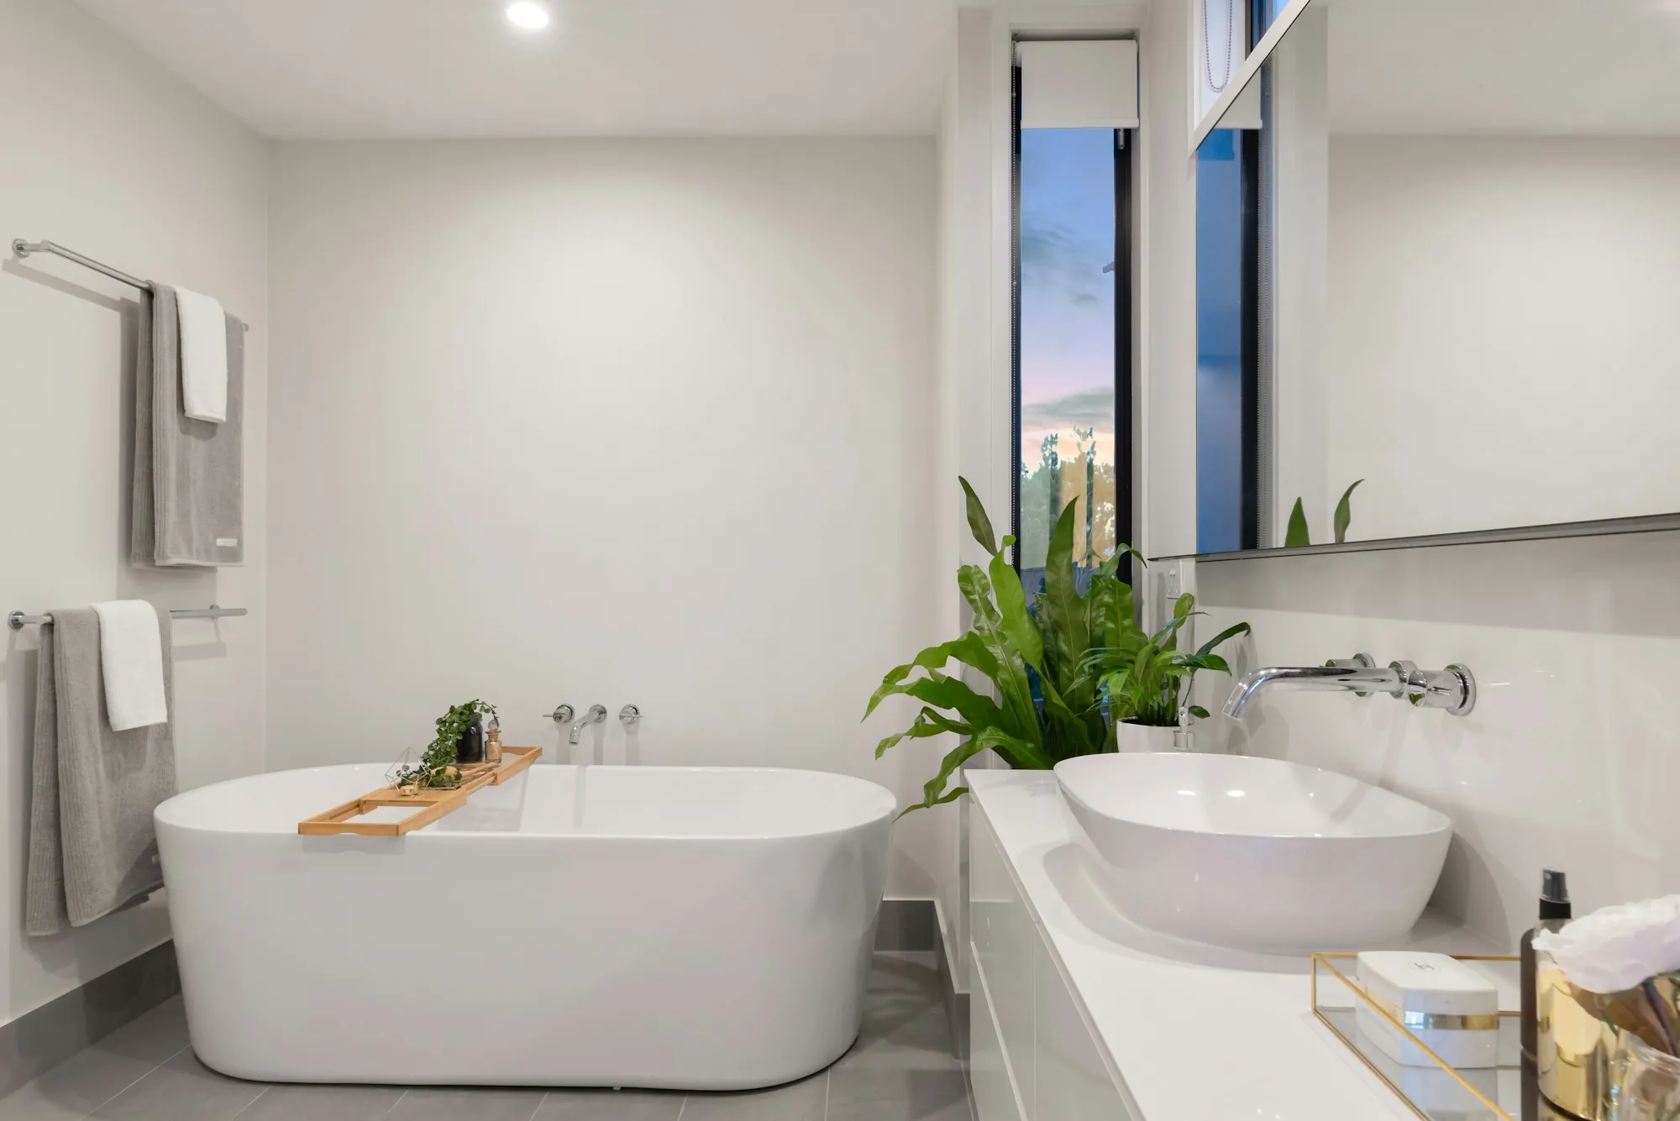
Start With the Rooms You Use Most
Think about which rooms you can live without for a while and which you cannot. We will cover what the job probably involves, the sequence of the work and how the rest of the house would be protected.
Talk through a project that fits your routine — (000) 000-0000